



$1,125,000
$1,299,999
13.5%For more information regarding the value of a property, please contact us for a free consultation.
4 Beds
4 Baths
6,284 SqFt
SOLD DATE : 10/21/2026
Key Details
Sold Price $1,125,000
Property Type Single Family Home
Sub Type Single Family Residence
Listing Status Sold
Purchase Type For Sale
Square Footage 6,284 sqft
Price per Sqft $179
Subdivision Foxcliff Estates North
MLS Listing ID 22083855
Sold Date 10/21/26
Bedrooms 4
Full Baths 4
HOA Fees $150/ann
HOA Y/N Yes
Year Built 2006
Tax Year 2024
Lot Size 0.620 Acres
Acres 0.62
Property Sub-Type Single Family Residence
Property Description
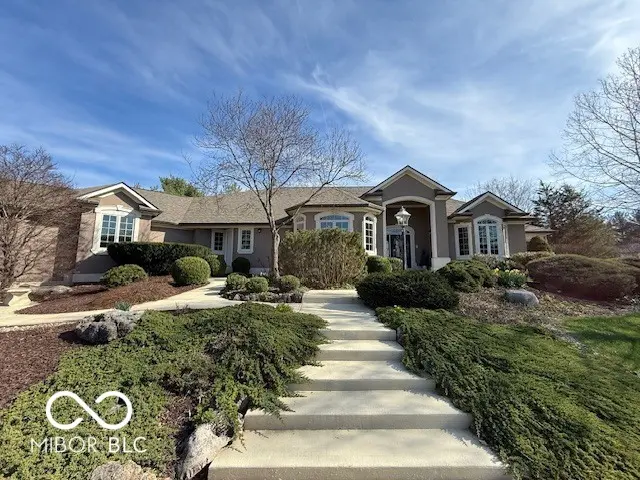
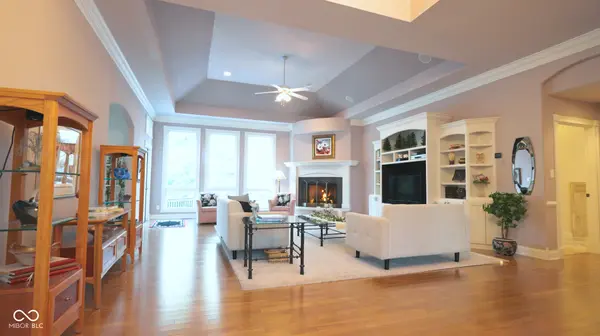
BACK ON THE MARKET - AND BETTER THAN BEFORE! After the previous buyer's inspection, the sellers proactively completed all items identified in the inspection report and went a step further by installing a NEW TREX DECK. This exceptional Foxcliff Estates North waterfront home is refreshed, improved, and ready for its next owner. Welcome to one of the most extraordinary waterfront residences in Foxcliff Estates North - a custom-built estate offering over 6,200 square feet of thoughtfully designed luxury with panoramic lake views from both the front and rear of the home. This expansive property is truly one of a kind. Floor-to-ceiling windows capture the water from nearly every vantage point, while dramatic soaring ceilings throughout create architectural impact and grand scale. The primary suite is a private oasis, offering generous proportions, serene views, and a spa-like bath designed for comfort and retreat. Every detail reflects quality craftsmanship and intentional design. The walk-out lower level is built for entertaining, featuring a custom bar, dedicated billiards area, stone fireplace, and direct access to the waterfront. Step outside to your private boat dock and embrace the full lake lifestyle that makes this community so desirable. Rarely does a lakefront home of this scale, setting, and finish quality become available. Combined with the premier amenities of Foxcliff Estates North - golf course access, lake recreation, and a resort-style atmosphere - this property checks every box for luxury living. A true must-see with undeniable wow factor.
Location
State IN
County Morgan
Rooms
Basement Ceiling - 9+ feet, Daylight, Egress Window(s), Exterior Entry, Finished, Full, Walk-Out Access
Main Level Bedrooms 1
Interior
Interior Features Attic Access, Built-in Features, Cathedral Ceiling(s), High Ceilings, Tray Ceiling(s), Central Vacuum, Entrance Foyer, Paddle Fan, Handicap Accessible Interior, Hi-Speed Internet Availbl, Eat-in Kitchen, Pantry, Smart Thermostat, Walk-In Closet(s), Wet Bar, Breakfast Bar, Kitchen Island, Vaulted Ceiling(s)
Heating Zoned, Forced Air, Natural Gas
Cooling Central Air
Flooring Hardwood
Fireplaces Number 1
Fireplaces Type Basement, Great Room, Living Room
Fireplace Y
Appliance Electric Cooktop, Dishwasher, Dryer, Disposal, Gas Water Heater, Humidifier, Microwave, Oven, Convection Oven, Refrigerator, Washer, Water Softener Owned, Wine Cooler, Double Oven
Exterior
Garage Spaces 4.0
Utilities Available Cable Connected, Electricity Connected, Natural Gas Connected, Sewer Connected, Water Connected
View Y/N true
Water Access Desc Private
View Lake, Water
Building
Story One
Foundation Concrete Perimeter
Water Private
Architectural Style Ranch
Structure Type Stucco
New Construction false
Schools
Middle Schools John R. Wooden Middle School
School District Msd Martinsville Schools
Others
HOA Fee Include Association Home Owners,Clubhouse,Maintenance,ParkPlayground,Pickleball Court,Management,Snow Removal,Tennis Court(s),Trash
Ownership Mandatory Fee
Read Less Info
Want to know what your home might be worth? Contact us for a FREE valuation!

Our team is ready to help you sell your home for the highest possible price ASAP

© 2026 All listing information is courtesy of MIBOR Broker Listing Cooperative(R) as distributed by MLS Grid. All rights reserved.
Nearby Locations
GET MORE INFORMATION
