


8451 Ardennes DR, Fishers, IN 46038
See all 40 photos
8451 Ardennes DR, Fishers, IN 46038
REQUEST A TOUR If you would like to see this home without being there in person, select the "Virtual Tour" option and your agent will contact you to discuss available opportunities.
In-PersonVirtual Tour
Jimmy Dulin | Indiana REALTOR

Jimmy Dulin | Indiana REALTOR

+1(317) 281-6679
Listed by Rachelle (Shelly) Hughes • Indy A-Team Realty
$ 430,000
Est. payment /mo
Save
Active

8451 Ardennes DR Fishers, IN 46038

4 Beds

3 Baths

2,606 SqFt


UPDATED:

Key Details

Property Type Single Family Home

Sub Type Single Family Residence

Listing Status Active

Purchase Type For Sale

Square Footage 2,606 sqft

Price per Sqft $165

Subdivision Conner Knoll

MLS Listing ID 22117048

Bedrooms 4

Full Baths 2

Half Baths 1

HOA Fees $200/ann

HOA Y/N Yes

Year Built 1993

Tax Year 2025

Lot Size 0.380 Acres

Acres 0.38

Property Sub-Type Single Family Residence

Property Description

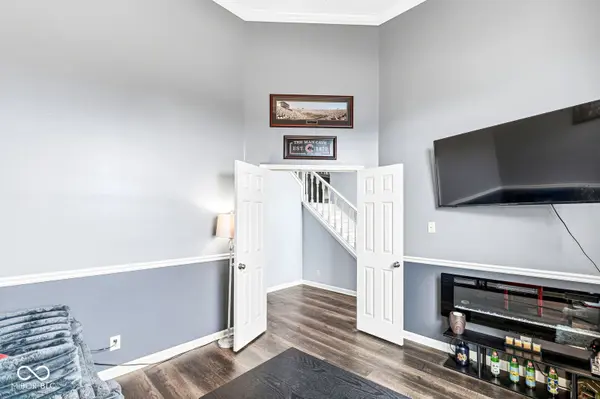
Welcome to 8451 Ardennes Dr in Fishers' desirable Conner Knoll neighborhood! Offering 2,606 square feet, 4 bedrooms, 2.5 bathrooms, & a spacious .38-acre lot, this home combines comfortable living, thoughtful updates, & fantastic indoor & outdoor spaces. Plus, the seller is offering a $4,500 carpet allowance so you can choose flooring that fits your style! Step inside to a stunning two-story foyer filled with natural light. Luxury vinyl plank flooring flows through the main-level home office, formal dining room, powder room, & spacious great room. The great room features a beautiful gas log fireplace with a stylish surround & large windows overlooking the backyard. The kitchen offers granite countertops, stainless steel appliances, white cabinetry, a center island with breakfast bar seating, and an adjoining breakfast area. Just steps away, enjoy easy access to the back deck and screened-in porch, perfect for morning coffee, relaxing evenings, or entertaining. Upstairs, you'll find four generously sized bedrooms, including a spacious primary suite with a walk-in closet and private bathroom featuring a garden tub, separate shower with newly installed glass surround, and double-bowl vanity. The additional bedrooms offer flexibility for guests, hobbies, or whatever suits your needs. A second full bathroom with a double-bowl vanity & separate bathing area adds everyday convenience. One of this home's standout features is the outdoor space! The expansive .38-acre lot offers plenty of room to spread out, play, garden, or simply enjoy the outdoors. The screened-in porch and adjoining deck provide multiple spaces to unwind, while the invisible pet fence adds another convenient feature. Even better, ALL windows were replaced in 2024, providing a valuable update that's already been taken care of! Conveniently located minutes from Fishers' shopping, dining, parks, and entertainment, this home offers the space you've been looking for in a location you'll love.

Location

State IN

County Hamilton

Interior

Interior Features Attic Access, Walk-In Closet(s), Wood Work Painted, Breakfast Bar, Bath Sinks Double Main, Entrance Foyer, Kitchen Island

Heating Forced Air, Natural Gas

Cooling Central Air

Fireplaces Number 1

Fireplaces Type Gas Log, Gas Starter, Great Room, Wood Burning

Equipment Smoke Alarm

Fireplace Y

Appliance Dishwasher, Dryer, Disposal, Gas Water Heater, MicroHood, Electric Oven, Refrigerator, Washer

Exterior

Garage Spaces 2.0

Utilities Available Cable Connected, Natural Gas Connected

Water Access Desc Public

Building

Story Two

Foundation Slab

Water Public

Architectural Style Traditional

Structure Type Vinyl With Brick

New Construction false

Schools

Elementary Schools New Britton Elementary School

Middle Schools Riverside Junior High

High Schools Fishers High School

School District Hamilton Southeastern Schools

Others

HOA Fee Include Association Home Owners,Entrance Common,Maintenance

Ownership Mandatory Fee


MIBOR MLS

Nearby Locations

GET MORE INFORMATION

Name

Name

Phone*

Phone

Message

Message
Jimmy Dulin | Indiana REALTOR

+1(317) 281-6679

jimmy.dulin@exprealty.com

Go tour this home

8451 Ardennes DR