




$382,000
$385,000
0.8%For more information regarding the value of a property, please contact us for a free consultation.
4 Beds
3 Baths
3,276 SqFt
SOLD DATE : 10/19/2026
Key Details
Sold Price $382,000
Property Type Single Family Home
Sub Type Single Family Residence
Listing Status Sold
Purchase Type For Sale
Square Footage 3,276 sqft
Price per Sqft $116
Subdivision Avalon Hills
MLS Listing ID 22121184
Sold Date 10/19/26
Bedrooms 4
Full Baths 2
Half Baths 1
HOA Y/N No
Year Built 1972
Tax Year 2025
Lot Size 0.360 Acres
Acres 0.36
Property Sub-Type Single Family Residence
Property Description
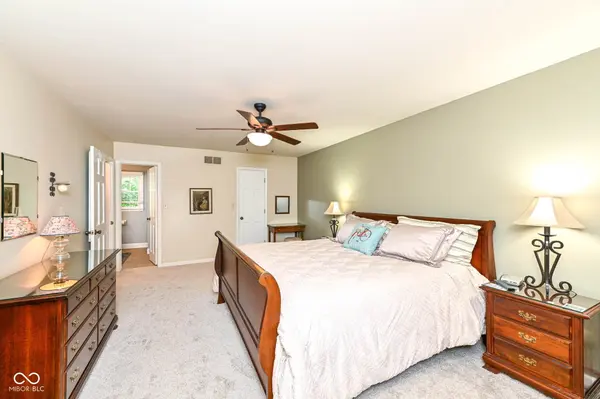
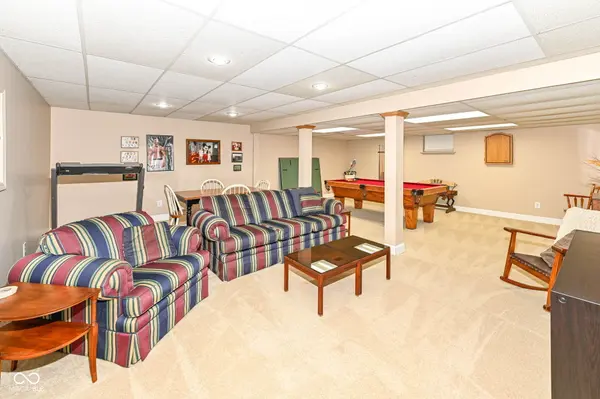
Welcome home to this classic beauty nestled on a spacious lot in desirable Avalon Hills! Inside you'll find an updated kitchen with a breakfast bar and large pantry. The nearby family room has a cozy gas log fireplace and custom built-in bookshelves, creating the perfect gathering spot. A formal dining room, and a separate living room offer ideal space for entertaining. Just off the kitchen a 3 seasons room extends your living space outdoors, overlooking a lovely patio and tree lined back yard. Upstairs, four generously sized bedrooms include a spacious primary suite with a walk-in closet and a private en-suite bath featuring a full shower stall and double vanities. The basement adds even more flexible living space, with a large second family/rec room plus a big utility/workshop area for hobbies and storage. The Pool table is included! Additional highlights include new carpeting on the main and upper levels, a 2-car attached, rear-load garage with keyless entry, gutter guards for easy maintenance, and an unbeatable location. Easy access to I465 and I69 will make your commute a breeze! This move-in-ready home blends classic charm with everyday functionality - schedule your showing today!
Location
State IN
County Marion
Rooms
Basement Partially Finished
Interior
Interior Features Attic Access, Bath Sinks Double Main, Breakfast Bar, Built-in Features, Entrance Foyer, Eat-in Kitchen, Pantry, Walk-In Closet(s)
Heating Forced Air
Cooling Central Air
Fireplaces Number 1
Fireplaces Type Family Room, Gas Log
Equipment Smoke Alarm
Fireplace Y
Appliance Dishwasher, Microwave, Double Oven, Electric Oven, Refrigerator
Exterior
Garage Spaces 2.0
Water Access Desc Public
Building
Story Two
Foundation Block
Water Public
Architectural Style Traditional
Structure Type Brick,Vinyl Siding
New Construction false
Schools
Elementary Schools Crestview Elementary School
Middle Schools Fall Creek Valley Middle School
High Schools Lawrence North High School
School District Msd Lawrence Township
Read Less Info
Want to know what your home might be worth? Contact us for a FREE valuation!

Our team is ready to help you sell your home for the highest possible price ASAP

© 2026 All listing information is courtesy of MIBOR Broker Listing Cooperative(R) as distributed by MLS Grid. All rights reserved.
Nearby Locations
GET MORE INFORMATION
